Stair Calculator
Enter the total rise (floor to floor) and get a code-compliant stair layout: number of steps, the exact riser and tread for each, total run, and the 2×12 board length your stringers need.
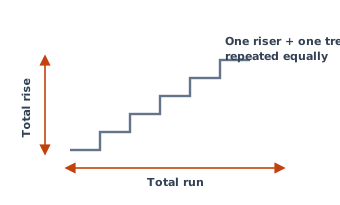
How the stair layout is calculated
The design starts from the International Residential Code (IRC R311.7.5): riser height may not exceed 7-3/4 in, tread depth may not be less than 10 in, and every riser in a flight must be equal (the code allows no more than 3/8 in variation. Equal risers make the stairs safe to walk half-asleep).
So: risers = total rise ÷ 7.75, rounded up, the fewest steps that keep each riser legal. The actual riser is then total rise ÷ risers, an equal share. Tread depth follows the classic comfort rule 2 × riser + tread = 25 in, floored at the 10 in code minimum. A 7.38 in riser pairs with a 10.23 in tread: 2 × 7.38 + 10.23 = 25, right on the rule (the famous 7/11 step, a 7 in riser with an 11 in tread, is the same idea from the other direction).
Treads = risers − 1. The upper floor is the last step, so there's one fewer tread than risers. Total run = treads × tread depth. The stringer length is the hypotenuse, √(rise² + run²); stringers are cut from 2×12 stock, and the buy-list rounds up to the next standard board length.
Sources
The figures behind this calculator come from published manufacturer data and industry standards:
Worked examples
8 ft floor-to-floor (typical storey)
96 in rise ÷ 7.75 → 13 risers of 7.38 in; treads 10.23 in; run 10.23 ft.
13 risers, 12 treads: 14 ft stringer boards
6 ft deck rise
72 in rise → 10 risers of 7.2 in; treads 10.6 in; run 7.95 ft.
10 risers, 9 treads: 10 ft stringer boards
9 ft floor-to-floor (tall ceilings)
108 in rise → 14 risers of 7.71 in; treads at the 10 in minimum; run 10.83 ft.
14 risers, 13 treads: 16 ft stringer boards
Frequently asked questions
What is the maximum riser height allowed by code?
How many steps do I need for an 8 ft ceiling?
Why is there one less tread than risers?
How long a 2×12 do I need for the stringer?
What about headroom and landings?
Related calculators
Board Foot Calculator
Board feet from lumber dimensions, plus cost.
Stud Framing Calculator
Studs and plates for a framed wall.
Concrete Bag Calculator
How many 40, 60 or 80 lb bags of concrete you need, and what they'll cost.
Concrete Slab Calculator
Cubic yards of ready-mix for a slab, plus the bag count if you mix it yourself.
Estimate disclaimer: results are planning estimates based on standard manufacturer yields and coverage figures. Site conditions, product choice and installation method change actual quantities. Verify before you buy, and follow local building code for structural work. This tool does not replace professional engineering advice.
Use this calculator on your own site
Free to embed. Paste this code where you want the calculator to appear. It carries a small "by Figure My Build" credit link, which is all we ask.