Stud Framing Calculator
Enter the wall length and spacing, then tell us about corners, intersections and openings. We count the field studs, add the standard framing allowances, and total the plate lumber too.
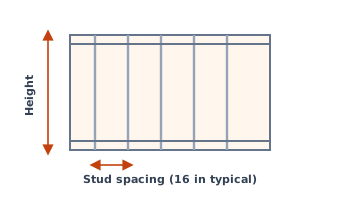
How studs and plates are calculated
Field studs are pure spacing geometry: wall length ÷ spacing, plus one for the end of the run. At 16 in on-center that's the estimator's shortcut of 0.75 studs per foot of wall, plus one. 24 in and 12 in spacing work the same way.
Allowances follow standard estimating practice: +2 studs per corner (a three-stud corner: one is the field stud already counted), +2 per wall intersection for backing, and +2 per opening as a basic king-and-trimmer allowance. Full practice puts a king and trimmer on each side of an opening (4 studs) plus header stock, so the +2 is a deliberate simplification. The waste allowance (10–15% in most published estimators) covers some of the difference, but add a couple of studs per ordinary opening and more for openings wider than ~5 ft to be safe.
Plates: one bottom plate and a double top plate (the standard detail in USDA Forest Products Lab framing guides) = 3 × the wall length in linear feet, converted to boards at the stock length you pick. Buying the lumber by volume instead? The Board Foot Calculator prices rough lumber by the board foot.
Sources
The figures behind this calculator come from published manufacturer data and industry standards:
Worked examples
24 ft wall, 16 in o.c.
19 field studs + 4 for the 2 corners + 2 for 1 opening = 25, +10% waste; plates 72 ft in 12 ft boards.
Buy 28 studs + 6 plate boards
12 ft wall, 24 in o.c.
7 field studs + 4 for the 2 corners = 11, +10% waste.
Buy 13 studs + 3 plate boards
40 ft wall, 16 in o.c.
31 field studs + 4 corners + 2 intersection + 6 for 3 openings = 43, +10% waste.
Buy 48 studs + 10 plate boards
Frequently asked questions
How many studs do I need for a 24 ft wall?
How many studs per foot of wall?
What does on-center spacing mean?
Are studs for windows and doors included?
What length studs should I buy?
Related calculators
Board Foot Calculator
Board feet from lumber dimensions, plus cost.
Stair Calculator
Steps, rise, run and stringer length.
Concrete Bag Calculator
How many 40, 60 or 80 lb bags of concrete you need, and what they'll cost.
Concrete Slab Calculator
Cubic yards of ready-mix for a slab, plus the bag count if you mix it yourself.
Estimate disclaimer: results are planning estimates based on standard manufacturer yields and coverage figures. Site conditions, product choice and installation method change actual quantities. Verify before you buy, and follow local building code for structural work. This tool does not replace professional engineering advice.
Use this calculator on your own site
Free to embed. Paste this code where you want the calculator to appear. It carries a small "by Figure My Build" credit link, which is all we ask.